
Open a cabinet door in a tight hallway, a small bathroom, or a two-car garage, and you already know the problem. There is not always room for a door to swing open. Sliding door cabinets solve that by gliding side to side on a track instead of swinging out on a hinge, which means they fit almost anywhere and still cover a large amount of storage behind one clean, flat surface. At Boston Closet Co., we build them into kitchens, bathrooms, and, especially, garages, where a single wall of sliding door cabinets can take a space from visibly chaotic to completely put together.
Sliding door cabinets use doors that glide horizontally along a track rather than swinging open on hinges, so they need no clearance space in front of them and can cover much larger openings without looking bulky. They work well in kitchens and bathrooms, but they make the biggest difference in garages, where a wall of sliding door cabinets can hide bikes, tools, and seasonal gear behind a single uniform surface instead of leaving it all in view.
What Are Sliding Door Cabinets?
A sliding door cabinet is exactly what it sounds like: a cabinet whose doors move left and right along a track instead of swinging open on a hinge. Most designs use two or more overlapping panels, so at any given time part of the storage is exposed while the rest stays covered, and sliding the panel across reveals what is behind it. Because the door does not need room to swing outward, sliding systems are especially useful anywhere floor space is tight or where a hinged door would bump into a car, a person walking by, or another piece of furniture.
Why Sliding Doors Are So Good at Hiding Clutter
Hinged cabinet doors work fine in small numbers, but once you are covering a long wall of storage, hinges start to cause real problems. Each door needs its own swing radius, tall doors can be heavy and awkward on a hinge, and a row of open hinged doors can block a walkway entirely. Sliding doors solve all three. They need zero clearance in front of the cabinet, they can span much wider openings without extra support, and because the panels stay flush with the cabinet face even while sliding, the whole wall reads as one clean, continuous surface rather than a row of separate doors. That visual continuity is exactly what makes a cluttered space look organized the moment the doors are closed. Nothing is visible. Nothing needs to be tidied for guests. It is simply behind the door.
Sliding Door Cabinets vs. Hinged Cabinet Doors
Which cabinet door style fits your space?


Choosing the right door style comes down to your space and how you use it.
Where Sliding Door Cabinets Make the Biggest Difference
Sliding door cabinets show up in a few key spots around the house, each for a slightly different reason.
Kitchens
In a kitchen, sliding doors are most useful on cabinets near an island, a walkway, or an appliance where a swinging door would be a constant obstacle. They are also a natural fit for a custom pantry wall, where you want to cover a wide run of shelving without a bank of hinged doors eating into the room every time someone grabs a box of pasta.
Bathrooms
Bathrooms are often the tightest square footage in the house, so a hinged vanity or linen door swinging into a walkway is a real nuisance. Sliding panels let you build floor-to-ceiling storage for towels, toiletries, and linens without needing extra clearance in a room that rarely has any to spare.
The Garage Is Where Sliding Doors Really Shine
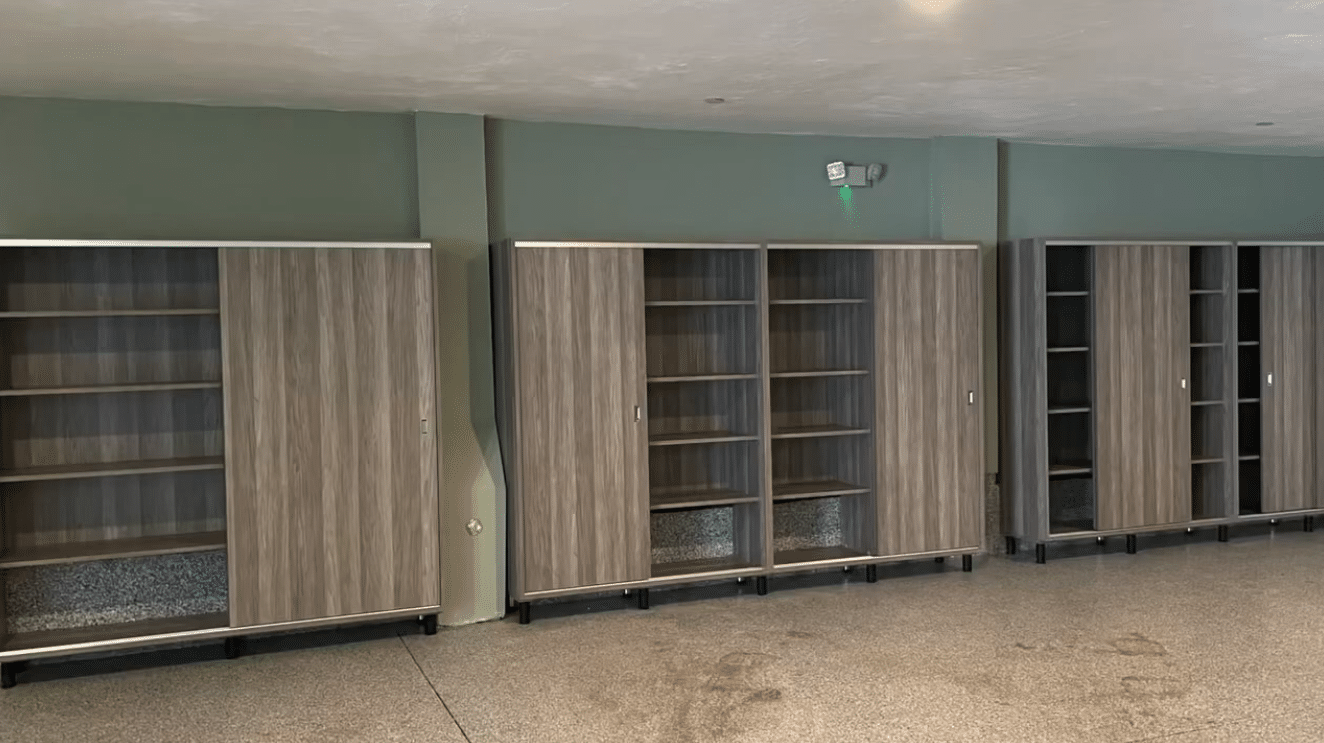
Garages are where sliding door cabinets do the most work. A typical garage has to hold tools, sports equipment, holiday decorations, and seasonal items, often stacked along a wall with a car parked just a few feet away. Hinged cabinet doors in that layout either bump into the car or force you to work around them every time you need something. A wall of sliding door cabinets solves that completely. The doors stay flush against the cabinet face no matter how the car is parked, and because sliding systems can span much wider openings than hinged ones, a single run of cabinets can cover an entire wall of storage behind two or three panels instead of eight or ten separate doors. The result is a garage that looks like one clean, organized wall instead of a pile of visible clutter, which is usually the single biggest complaint homeowners have about the space. Sliding doors are just one piece of a well-planned custom garage cabinet system, alongside workbenches, wall storage, and flooring.
See It in Action: A Real Garage Transformation
This is exactly the kind of transformation sliding door cabinets are built for. In the video below, the Boston Closet Co. team takes a cluttered, hard-to-use garage and rebuilds it around a wall of large sliding door cabinets paired with open shelving, turning a space where nothing had a home into one where everything does, all hidden behind a clean, uniform wall when the doors are closed.
Vertical Sliding Cabinets: A Different Take on the Same Idea
Sliding doors do not have to move side to side. A vertical sliding cabinet uses the same basic mechanism, a panel that glides on a track instead of swinging open on a hinge, but the door travels up and down rather than left and right. It is one of the newer trends we are seeing in closet and storage design, and one we have started building into our own projects, a way to maximize storage while keeping everything inside easily accessible, all without a hinged door swinging out into the room. We recently shared a look at one of these vertical sliding cabinet builds on Instagram, worth a watch if you want to see the mechanism in motion.
It is the same idea driving everything else in this piece: less clearance needed to open a door, more of the wall put to use, and a cleaner look the moment the doors are closed. Like the horizontal sliding doors covered above, a vertical system still needs quality hardware to stay smooth over time, the same principle applies no matter which direction the door travels.
Not all sliding door hardware is built the same. Cheaper tracks can stick, rattle, or derail over time, especially on wide garage cabinets carrying heavier doors. Look for a full-extension, soft-close track rated for the weight of your panels, the same hardware quality we use across our cabinetry, including our soft-closing drawer systems. Good hardware is what keeps sliding doors feeling effortless five years in, not just on installation day.
What to Look for in Sliding Door Cabinets
Not every sliding door system is worth installing. These are the details that separate a system that works for years from one that starts sticking within months:
- A soft-close or dampened track so doors glide shut quietly instead of slamming
- Full-height doors that use the space up to the ceiling, not just the lower half of the wall
- A track and roller system rated for the actual weight of your door panels, especially with solid or mirrored doors
- Enough overlap between panels so nothing behind the seam is ever visible when the doors are closed
- Adjustable shelving behind the doors so the inside can be reconfigured as your storage needs change
- A finish and hardware that match the rest of the room, so the wall reads as one built-in system, not an add-on
Sliding door cabinets are just one option within a much larger custom garage cabinet system. Our garage storage page covers the full range, cabinet styles, workbenches, wall-mounted storage, and flooring, so you can see how sliding doors fit into a complete garage plan. Our full list of services covers everything else we design and install, from closets to laundry rooms.
Boston Closet services
 Walk-in closets
 Reach-in closets
 Shoe storage
 Kids’ closets
 Laundry rooms
 Mud rooms
 Pantries
 Home offices
Ready to clean up your space with sliding door cabinets?
Boston Closet Co. has been designing custom storage systems that help Greater Boston homeowners stay organized since 1976. Whether you want a full wall of sliding door cabinets in your garage or a smaller sliding system for a kitchen or bathroom, our team will design a solution built around your space and how you actually use it.
Frequently Asked Questions
What are sliding door cabinets?
Sliding door cabinets are cabinets with doors that glide horizontally along a track instead of swinging open on a hinge. Because the doors do not need clearance space to open, they can cover much wider openings than hinged doors while staying flush with the cabinet face, which makes them a popular choice anywhere floor space is limited.
Are sliding door cabinets a good fit for garages?
Yes, garages are one of the best applications for sliding door cabinets. A hinged door can bump into a parked car or block a walkway, while a sliding panel stays flush against the cabinet no matter how tight the space is. Sliding systems also span wider openings than hinged doors, so a single run of cabinets can cover an entire garage wall behind just a few panels.
Do sliding door cabinets save space compared to hinged doors?
Yes. A hinged door needs enough open floor space in front of it to swing fully open, which can be a foot or more depending on the door. A sliding door needs zero clearance in front of the cabinet since it moves side to side along the same plane as the cabinet face, making sliding systems the better choice in tight garages, bathrooms, and hallways.
Can sliding door cabinets be used in kitchens and bathrooms?
Yes. In kitchens, sliding doors work well near islands, walkways, or appliances where a hinged door would be in the way, and they are a natural fit for a wide pantry wall. In bathrooms, sliding panels let you build floor-to-ceiling linen or vanity storage without needing extra clearance in a room that is usually short on space.
Does Boston Closet Co. install custom sliding door cabinets?
Yes. Boston Closet Co. designs and builds custom sliding door cabinet systems for garages, kitchens, and bathrooms throughout Greater Boston, with hardware and finishes matched to the rest of your space. Request a free quote to see what a custom sliding door system could look like in your home.